
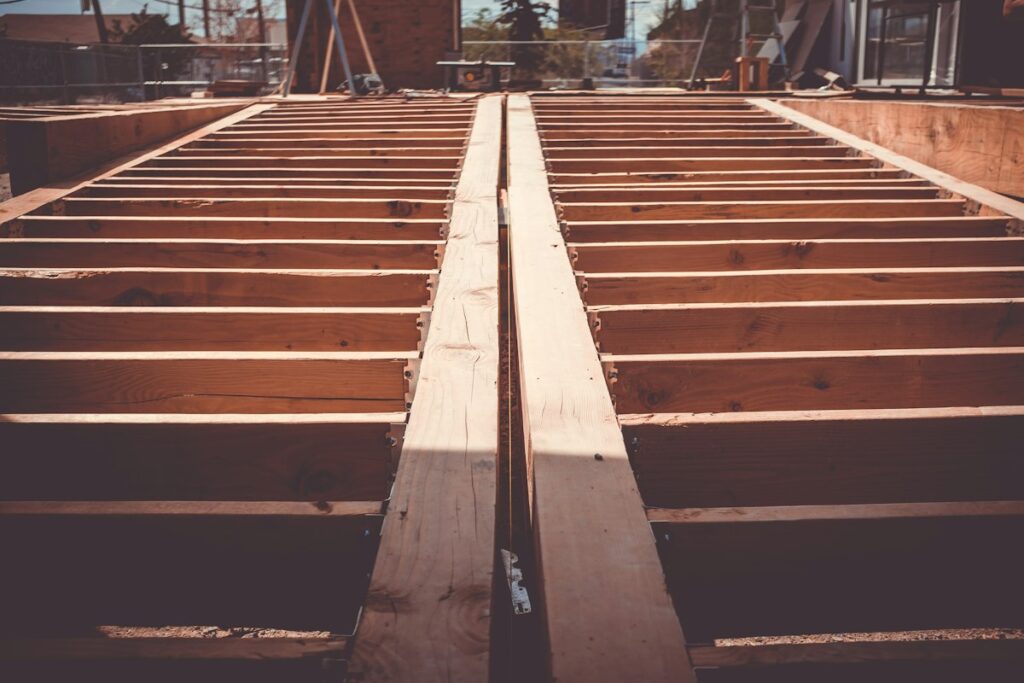
For most residential subfloors, plywood and OSB (oriented strand board) perform similarly well when installed correctly and kept dry, but they diverge sharply the moment moisture gets involved — plywood dries out and recovers its strength, while OSB tends to swell permanently at the edges and lose structural integrity faster. If your build involves any real risk of moisture exposure during construction (a roof that isn’t on yet, a crawlspace with poor ventilation, a bathroom or laundry room layout), plywood is the safer long-term choice. If cost and flatness for tile or LVP installation are your top priorities and the subfloor will stay dry, OSB is a perfectly reasonable and more budget-friendly option.
What’s the Actual Difference Between OSB and Plywood?
Plywood is made from thin layers of real wood veneer glued together with the grain direction alternating in each layer, which gives it consistent strength in both directions and a smoother, more uniform surface. OSB is made from wood strands or flakes compressed and glued under heat and pressure into a panel — it’s engineered wood, not layered veneer, which makes it cheaper to produce but gives it a rougher surface and less consistent strength at the panel edges.
Strength and Load-Bearing Performance
New OSB and new plywood of the same thickness perform comparably under a static load — both are code-rated for standard residential floor joist spacing, typically 16 or 19/32-inch minimum for 16-inch on-center joists, though many builders use 23/32-inch (3/4-inch) for a stiffer feel underfoot. The real divergence shows up over time: OSB’s screw-holding strength degrades faster if the panel ever gets wet and dries repeatedly, and its edges are more prone to flaking and crumbling under impact compared to plywood’s layered construction.
Moisture Resistance: The Deciding Factor for Most Buyers
This is where the two materials really split. Plywood absorbs water more slowly and, critically, it dries back out and largely returns to its original dimensions and strength. OSB absorbs water faster at the edges, swells, and the swelling is largely permanent — once an OSB panel edge has swelled from moisture exposure, it typically doesn’t flatten back out even once fully dry, which creates lumps and ridges under finished flooring like LVP or laminate. If your job site has any realistic chance of subfloor getting rained on before the roof goes up, factor that into your material choice, not just the spec sheet numbers.
Cost and Availability
OSB is almost always 10-20% cheaper than plywood of equivalent thickness and span rating, which is why it’s become the default subfloor material in new production-home construction. Plywood costs more but offers a smoother nailing and gluing surface, which matters more for finish flooring installers (particularly tile setters) who need a dead-flat substrate.
Which Should You Choose for Your Project?
For new construction where the subfloor will be covered promptly and kept dry, OSB is a sound, cost-effective choice, and it’s what most framing crews already default to. For a bathroom, laundry room, mudroom, or any remodel where moisture is a realistic risk — or where the project timeline means the subfloor might sit exposed to weather for weeks — plywood’s better wet/dry recovery makes it the safer bet, even at the higher price.
Working With Each Material on the Job Site
Plywood is generally easier to cut cleanly and holds screws and nails more consistently along its edges, which matters if you’re fastening down a lot of flooring edge-to-edge. OSB can be more prone to edge splintering when cut with a dull blade, and its surface texture is rougher underfoot before flooring goes down, which is purely cosmetic but worth knowing if the subfloor will be exposed for any length of time during a phased renovation. Both materials should be installed with the recommended gap (usually about 1/8 inch) between panel edges to allow for natural expansion, and both benefit from being glued as well as nailed or screwed to the joists to reduce squeaking over time.
FAQ
Is OSB or plywood better for a bathroom subfloor?
Plywood is generally the better choice for bathrooms and other wet-prone areas because it tolerates occasional moisture exposure and drying cycles better than OSB, which swells permanently at the edges once wet.
Does OSB subfloor need to be replaced if it gets rained on during construction?
Not necessarily — light, brief exposure that dries quickly is often fine, but visibly swollen or delaminating edges should be addressed before flooring goes down, since the swelling usually doesn’t fully reverse.
Which is cheaper, OSB or plywood?
OSB is typically 10-20% less expensive than plywood of the same thickness and span rating, which is a major reason it dominates production-home framing.
Can I install tile directly over OSB subfloor?
Yes, but it needs an appropriate underlayment (such as cement board or an uncoupling membrane) rather than direct tile-to-OSB installation, which applies to plywood subfloors as well.
What thickness of subfloor do I need for 16-inch joist spacing?
Most codes call for a minimum of 19/32-inch (nominal 5/8-inch) for 16-inch on-center spacing, though 23/32-inch (3/4-inch) is common for a stiffer, quieter floor feel.
For complex structural, electrical, gas, and other safety-critical work, consult a qualified professional and check local requirements.
Read Next
All articles →
How to Build a Floating Corner Shelf With a Hidden Steel Bracket
Learn how to build a floating corner shelf using a hidden steel bracket system for a clean, support-free look that holds…
Read the guide →
How to Build a Window Seat With Hidden Storage in a Weekend
Gmail article imported for review. Installation, safety, pricing and product claims are not yet verified.
Read the guide →
How to Paint a Room Like a Pro: A Step-by-Step Guide to a Flawless Fall Refresh
Imported from Gmail for editorial verification. Not yet approved for publication.
Read the guide →